


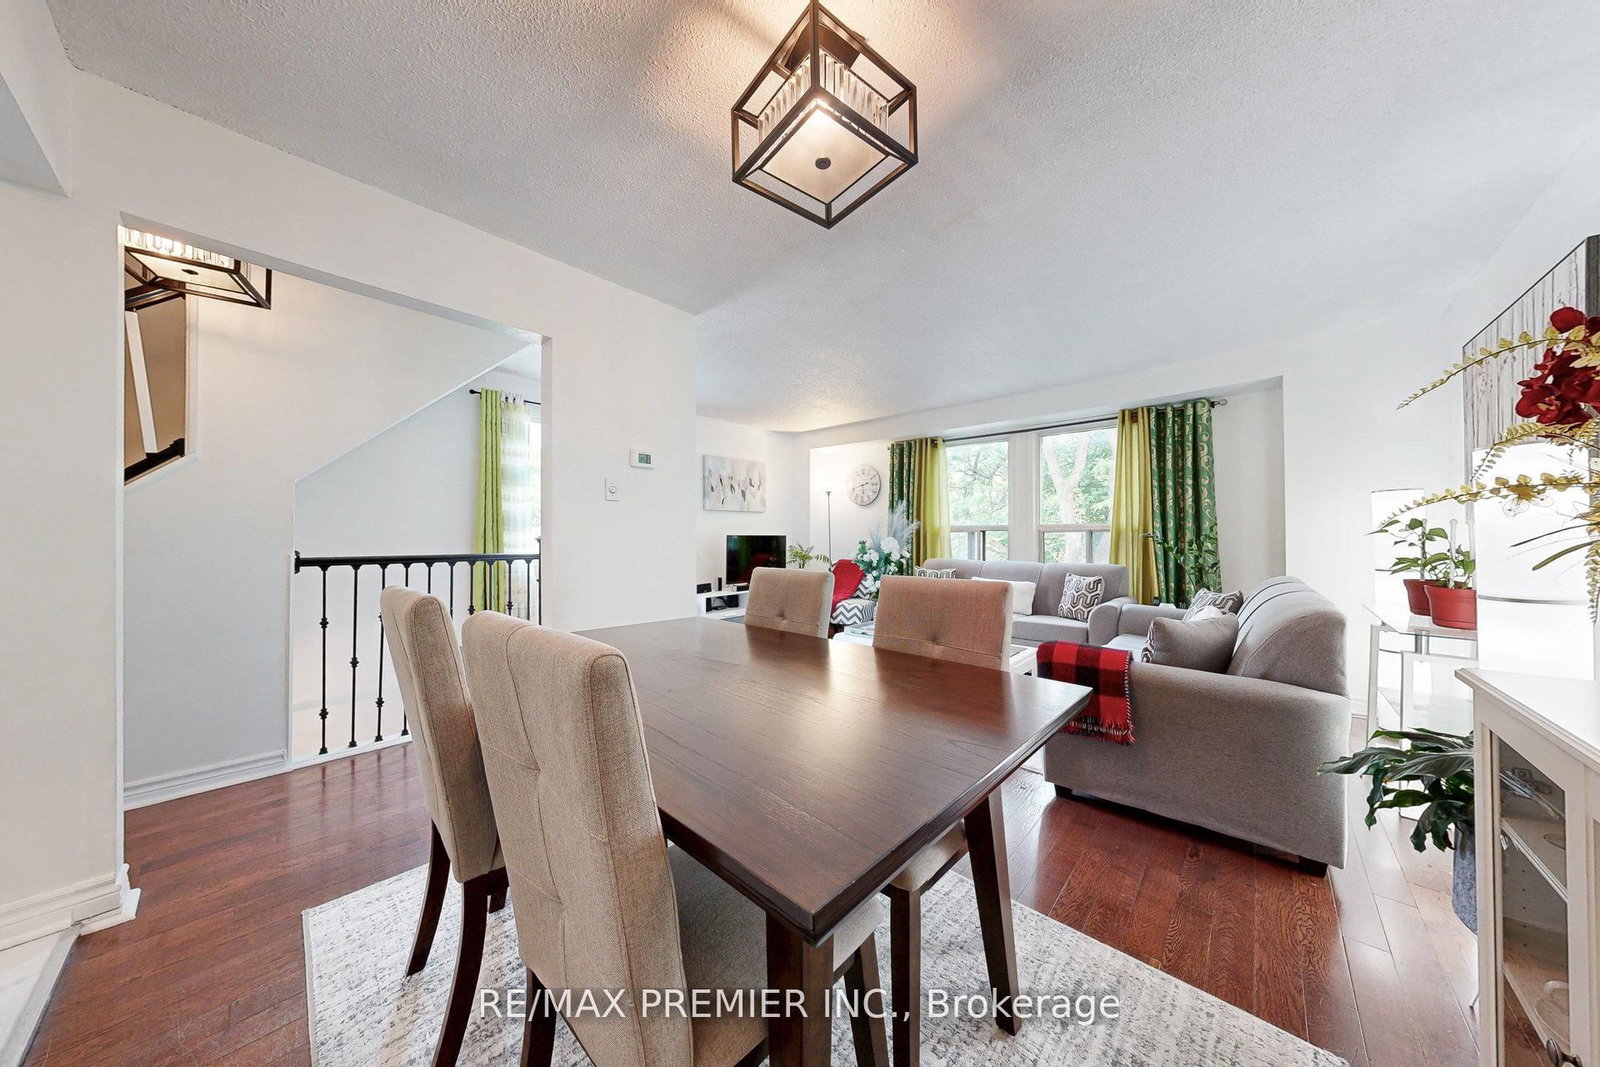


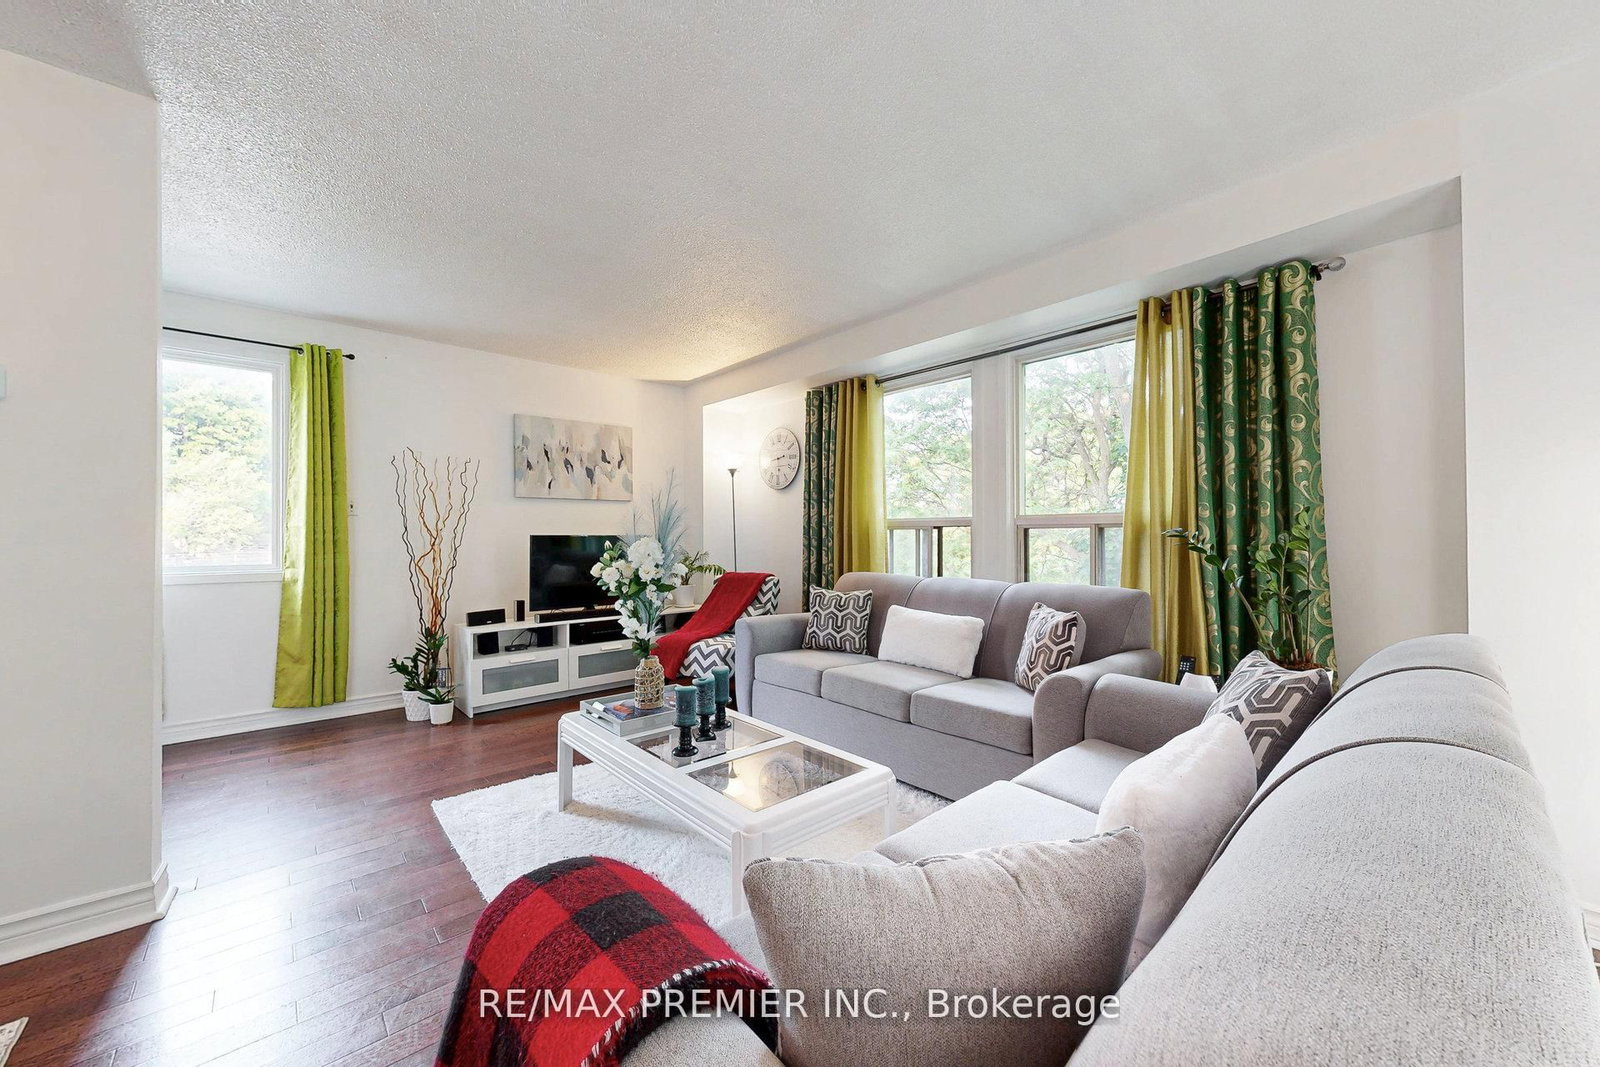




Living (3.41 × 5.24)
hardwood floor · Window · O/Looks Backyard
Level: 2nd

Southgate, Brampton, Ontario L6T 4C3
End-unit townhouse, partially furnished, move-in ready! Backing onto a tranquil greenbelt, this bright and spacious home features an upgraded kitchen, modern floors and washrooms, and sleek stainless steel appliances. Pride of ownership shines throughout-this condo is spotless. Enjoy a private deck for relaxing or entertaining, with vistors parking, pool, and playground just steps away. Well-maintained, welcoming, and perfectly located. This one checks all the boxes.
Buy/Sell history for 120 Ellerslie Rd, Brampton, Ontario
Sale history on this site covers the last 2 years, the window permitted under the TRREB MLS® VOW agreement.
| Date Start | Date End | List Price | Price | Event | Listing ID |
|---|---|---|---|---|---|
| N/A | N/A | $2,900 | N/A | For Lease | W13702182 |
Estimated value requires sign in
AI market estimates use sold comparables and are available after you sign in and accept MLS® VOW terms.
hardwood floor · Window · O/Looks Backyard
Level: 2nd
Hardwood Floor
Level: 2nd
Stainless Steel Appl · Tile Floor · Backsplash
Level: 2nd
hardwood floor · O/Looks Frontyard · Closet
Level: 3rd
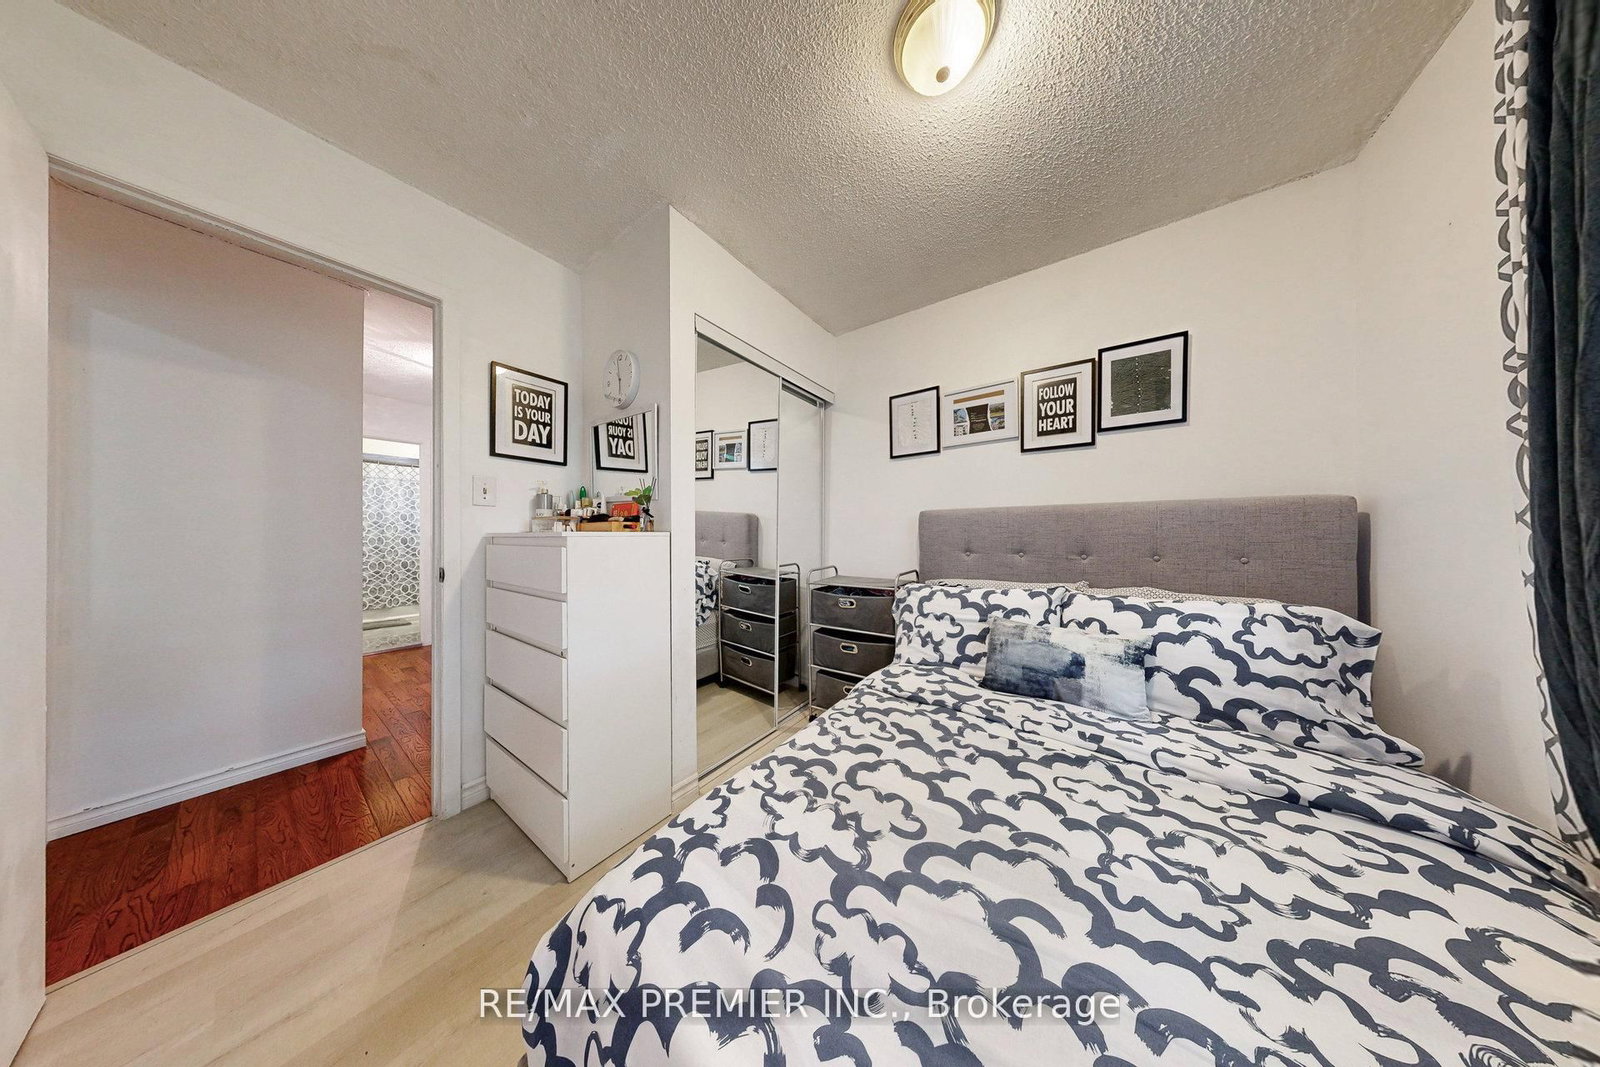
hardwood floor · Window · Closet
Level: 3rd
Window · Closet
Level: 3rd
W/O To Deck · Tile Floor · Sliding Doors
Level: Ground
Comparable sales require sign in
Closing prices and sold comps are available to registered visitors who accept MLS® VOW terms on this site.
Mortgage tools apply to sale listings.
Expand Neighbourhood demographics to load Statistics Canada census charts.
Expand Market details to load neighbourhood price and activity trends.
$2,900/mo
$2,900/mo
CAD
Estimated market value
The trademarks MLS®, Multiple Listing Service® and the associated logos are owned by CREA and identify the quality of services provided by real estate professionals who are members of CREA.