

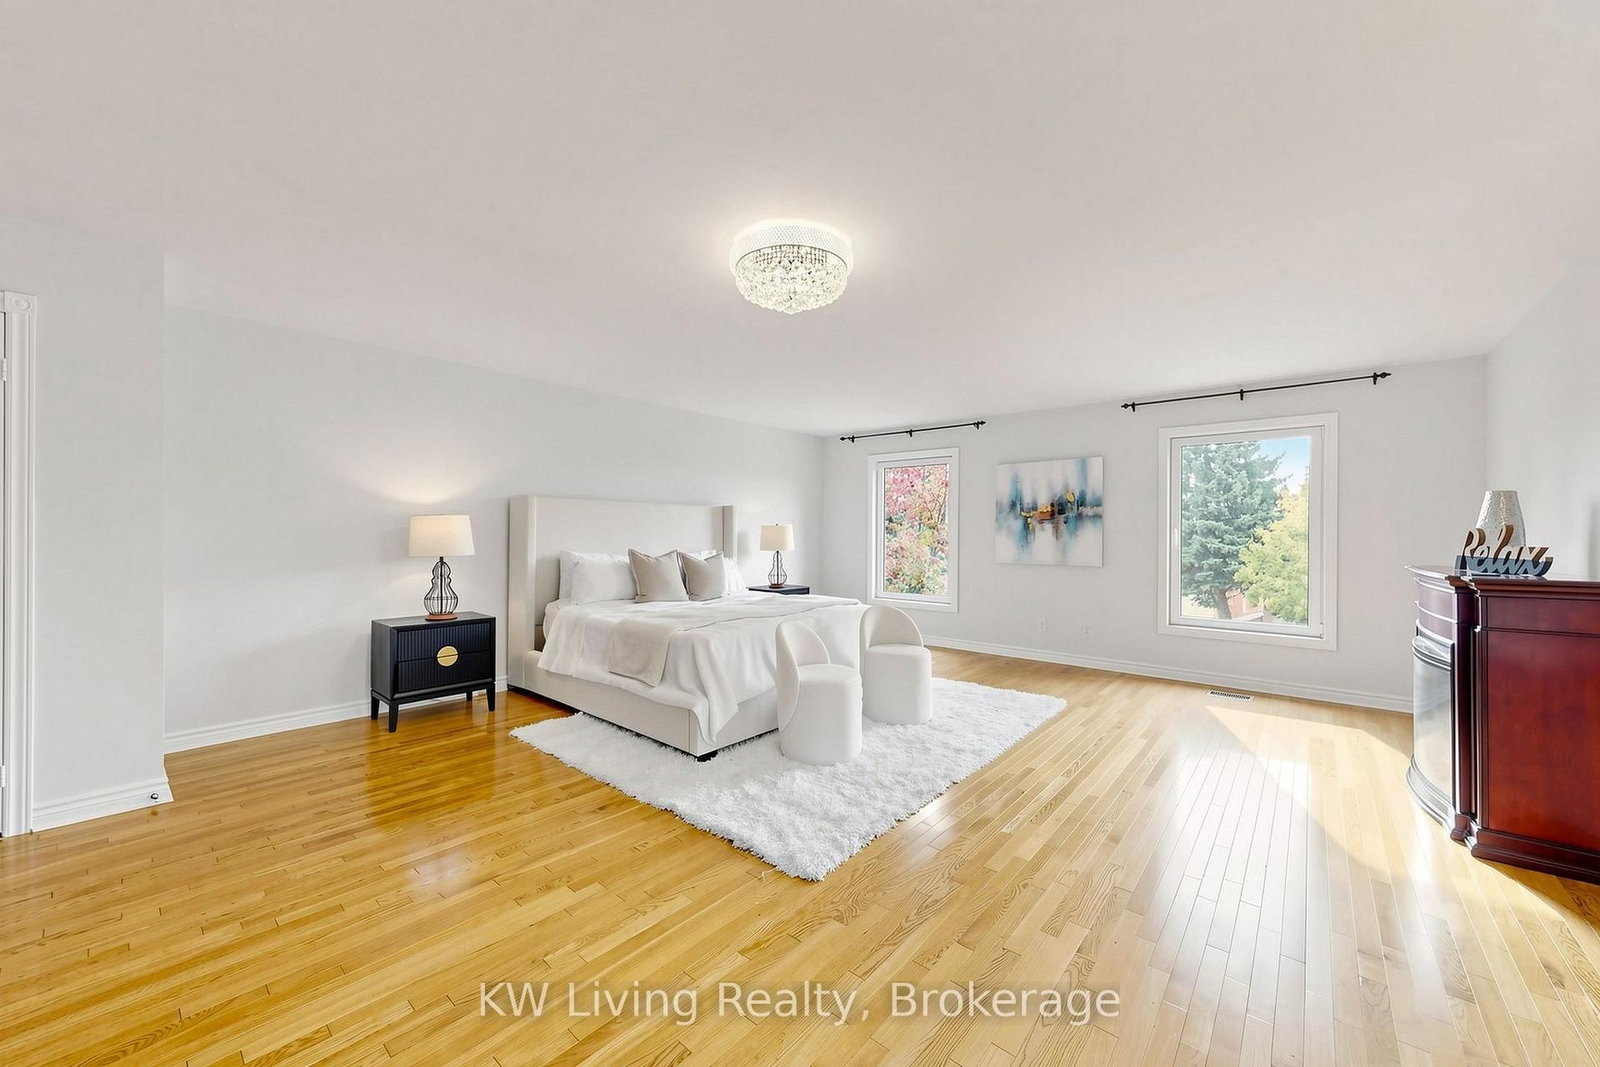


Living (4.25 × 5.77)
hardwood floor · Moulded Ceiling · Picture Window
Level: Main

Bayview Hill, Richmond Hill, Ontario L4B 3J1
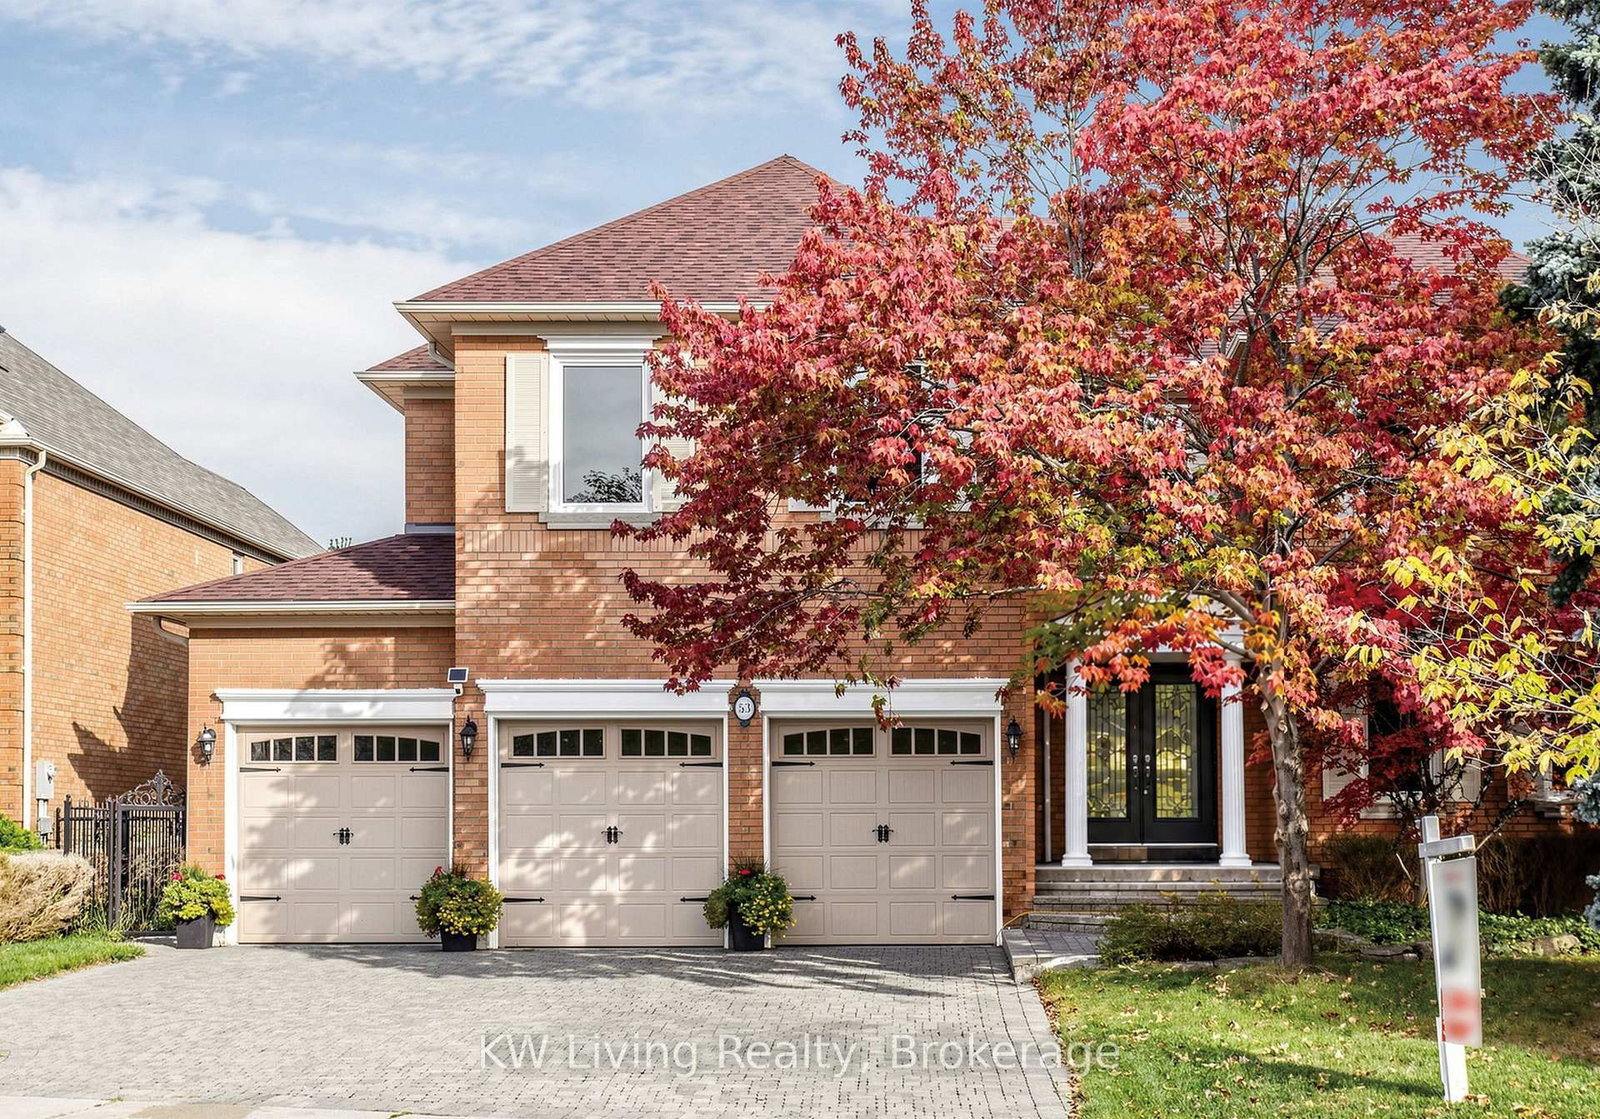
Discover exceptional blend of grandeur, privacy & timeless elegance on a magnificent 9909 sqft lot backing onto peaceful ravine with majestic 3 car garage & impressive 5-bedroom residence offers approx. 5289 sqft + pleasantly finished open concept bsmt. A grand 2-storey foyer makes a striking first impression, enhanced by soaring 9' ceilings, gleaming hardwood floors. Thoughtfully designed for both elegant entertaining and relaxed family living. The beautifully appointed gourmet kitchen features luxurious stone countertops, premium stainless-steel appliances, extensive cabinetry, creating a stylish yet highly functional hub for everyday living & memorable gatherings. Beyond the impressive interiors lies a private backyard oasis, the elegant stone patio & charming garden gazebo. An irresistible family-friendly location places you just steps from beautiful parks, children's playgrounds, five tennis courts, and a vibrant community centre with an indoor swimming pool. The home is also ideally situated within the highly desirable school boundaries of Bayview Hill E.S, Bayview S.S, and Thornlea S.S. This impressive residence offers a seamless blend of comfort, sophistication & enjoy benefit from the finest education institutes.
Buy/Sell history for 53 Brookshill Cres, Richmond Hill, Ontario
Sale history on this site covers the last 2 years, the window permitted under the TRREB MLS® VOW agreement.
| Date Start | Date End | List Price | Price | Event | Listing ID |
|---|---|---|---|---|---|
| N/A | N/A | $2,600,000 | N/A | For Sale | N13873584 |
Estimated value requires sign in
AI market estimates use sold comparables and are available after you sign in and accept MLS® VOW terms.
hardwood floor · Moulded Ceiling · Picture Window
Level: Main
hardwood floor · Moulded Ceiling · Wainscoting
Level: Main
Granite Counter · Stainless Steel Appl · W/O To Yard
Level: Main
hardwood floor · Fireplace · Pot Lights
Level: Main
hardwood floor · French Doors · Moulded Ceiling
Level: Main
hardwood floor · Fireplace · 6 Pc Ensuite
Level: 2nd
hardwood floor · Large Closet · Semi Ensuite
Level: 2nd
hardwood floor · Large Closet · Semi Ensuite
Level: 2nd
hardwood floor · Large Closet · Large Window
Level: 2nd
hardwood floor · Large Closet · Large Window
Level: 2nd
Laminate · Pot Lights · Open Concept
Level: Bsmt
Laminate · Pot Lights · Open Concept
Level: Bsmt
Laminate · Pot Lights · Open Concept
Level: Bsmt
Public records about this location. Not part of the MLS® listing and not provided by the listing brokerage.
Toronto and Region Conservation Authority · Province of Ontario open data
Province of Ontario open data
Province of Ontario open data · Government of Canada open data
Ontario Energy Board · Innovation, Science and Economic Development Canada
None of this is an inspection of the property. Confirm anything that matters to you with the municipality, the conservation authority or the record’s publisher. Contains information licensed under the Open Government Licence – Canada. Contains information licensed under the Open Government Licence – Ontario. Contains information made available under the Toronto and Region Conservation Authority Open Data Licence v1.0.
Comparable sales require sign in
Closing prices and sold comps are available to registered visitors who accept MLS® VOW terms on this site.
Monthly Payment
$11,919
Total monthly payment
$13,321
Break-even down payment
100%
Expand Neighbourhood demographics to load Statistics Canada census charts.
Expand Market details to load neighbourhood price and activity trends.
$2,600,000
$2,600,000
CAD
Estimated market value
The trademarks MLS®, Multiple Listing Service® and the associated logos are owned by CREA and identify the quality of services provided by real estate professionals who are members of CREA.